Quality and inspection
All KARASAWA manufacturing sites are certified to ISO 9001. The bar steel, the carbide powder and the wear-resistant coatings are of the same level as those used by the world leaders in the industry. Quality here is measured not by the record set by one end mill but by how closely the second box resembles the first.
A tool rarely lets you down by failing to set a record. It lets you down through scatter: the same item, the same machine, the same cutting data — and suddenly a different tool life, a different size, a different-looking edge at the end of the shift. Scatter is what costs money: it makes you reset the cutting data, keep stock “just in case” and check every part instead of sampling.
Scatter does not appear on its own. It appears where the input materials drift, where the quality management system exists on paper only and where a batch is released “as it turned out”. What follows is why that does not happen in our case.
Certification
KARASAWA tools are manufactured in Italy, Turkey and Taiwan. Each of the three sites operates a certified ISO 9001 quality management system — and that covers the plant as a whole, not one individual line.
A European manufacturing school and equipment typical of the very top of the market: precise mounting dimensions, repeatable profile grinding.
A modern plant geared to the European market and to its requirements for batch documentation.
A plant built around Japanese quality requirements: pedantic adherence to the process, tight tolerances and inspection at every operation, not only at the end.
What this means in practice: the process, the manufacturing parameters and the incoming and outgoing inspection at every site are documented and audited, and a departure from them is not a “feature of the batch” but a recorded non-conformity. That is why the specification holds from delivery to delivery instead of depending on who was standing at the machine.
Materials
A finished tool is never better than what it was made from. This is not where we economise — the level of the input materials matches what the world leaders in the industry use.
The basis of solid tooling and inserts is tungsten carbide with a cobalt binder. Everything downstream depends on the purity of the powder, the uniformity of the grain size and the discipline of the sintering: how well the edge holds, whether microcracks appear, and how consistently tools from one batch behave. The powder is of the same class as that used by leading manufacturers worldwide — this is not an item where economising makes sense.
Toolholders, boring bars and the bodies of indexable milling cutters and drills are made from alloyed tool steel with the appropriate heat treatment. That is what determines the rigidity of the body, the behaviour of the insert pocket, and whether the seat stays in tolerance after a hundred insert changes.
The coatings are applied using modern PVD processes. The programme includes the basic ECO (TiAlN), the polished ECO-X with a reduced coefficient of friction, and the nanolayer MEGA (AlTiSiN) for the toughest conditions. This is not decorative plating: the composition, hardness, working temperature and coefficient of friction are given on the section pages — where they affect the choice.
The same sites also produce tooling for other well-known cutting tool brands. We cannot name them — the terms of contract manufacturing do not allow it. But that is the direct answer to the question “where does the level come from”: the line, the equipment and the inspection are not reconfigured for a “budget” batch. The difference between that tooling and KARASAWA is mostly what is printed on the box, and how much that printing costs.
The basis of predictability
The grade, the substrate, the geometry and the coating are tied to the tool designation. An item reordered six months later matches the same specification — which is exactly why the cutting data does not have to be worked out again.
The practical consequence is simple: a cutting data sheet that works can be filed and used again. If the specification ever changes, it will be a new item with a new designation, not “the same one, only slightly different”.
The same applies to coatings: the coating name on a section page means a specific layer with specific properties, not a marketing category.
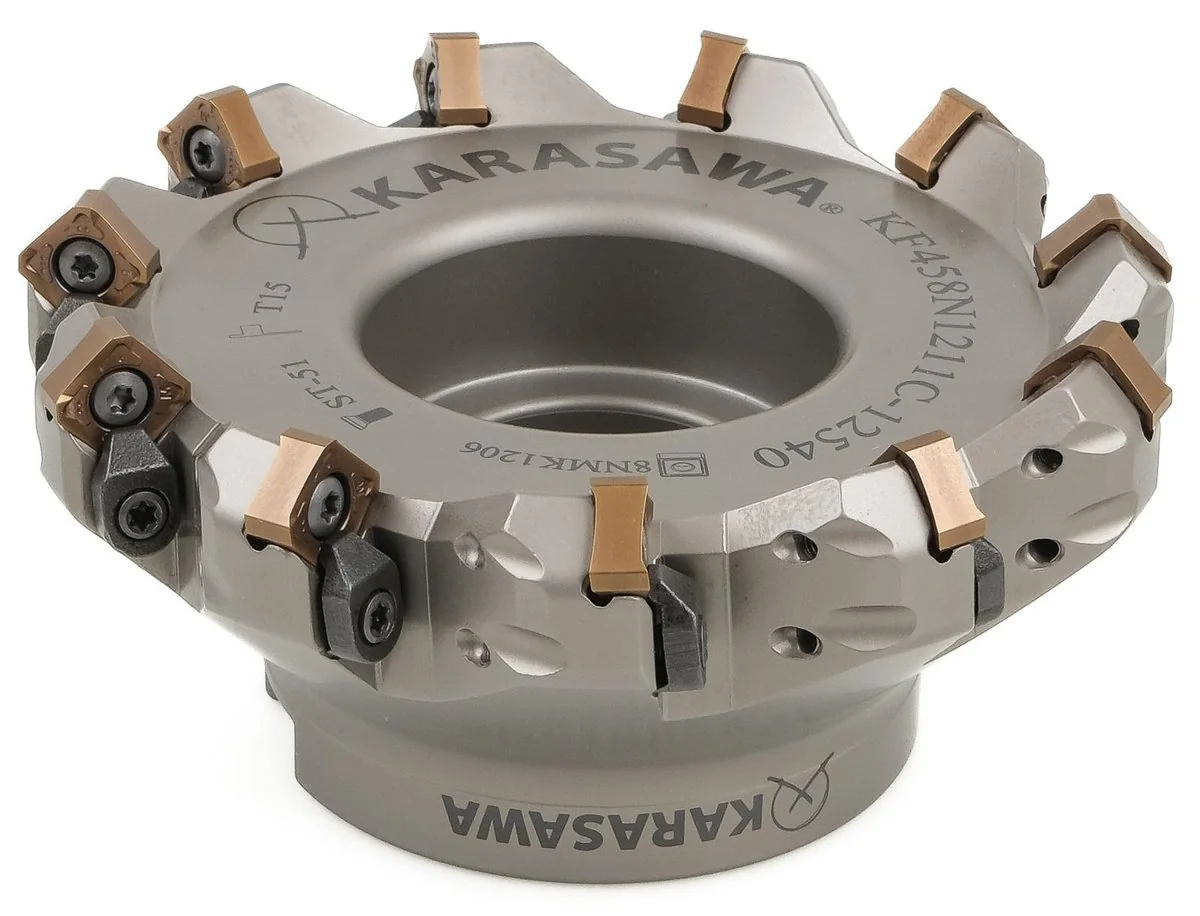
The bodies are engraved with their own designation, the insert type, the screw and the key size. This is not only a convenience when ordering. The engraving always lets you establish exactly what is in the machine, even when the packaging was thrown out long ago and the setup sheet disappeared along with the shift supervisor.
Because of that, any question — from a reorder to an investigation of unexplained wear — starts from a single line copied off the shank, not from photographing a worn part from various angles.
Inserts and toolholders conform to the current ISO standards. The tooling is interchangeable with what is already in use in the shop: the same pocket, the same screw, the same overhang and mounting dimensions. Switching requires no change of holders and does not turn into a project of its own.
There is a useful side effect for inspection: an item can be checked with ordinary shop-floor instruments and an ordinary ISO table, without relying on the supplier's word.
We do not regard incoming inspection as a sign of mistrust — on the contrary, it is the quickest way to confirm that the batch is the same. A practical minimum that takes a few minutes:
The most useful thing you can do is record three things: the code from the body, the cutting data you were running, and the appearance of the edge at the end of the job. That set is enough for the conversation to start from facts rather than assumptions.
How to read the edge is covered in the technical section: Cutting edge damage, and then by operation — turning, milling and drilling.
The price list, confirmation of availability and the full technical data for a specific item are sent in reply to an enquiry. The procedure for handling claims is set out individually to suit the terms of supply.
In summary
Italy, Turkey, Taiwan — a certified quality management system at every plant, not on one individual line.
Carbide powder, bar steel and PVD coatings of the same class as those used by leading manufacturers worldwide.
Grade, substrate, geometry and coating are tied to the designation — a reorder does not change how the tool behaves. Request item data →